Floor plans that come alive

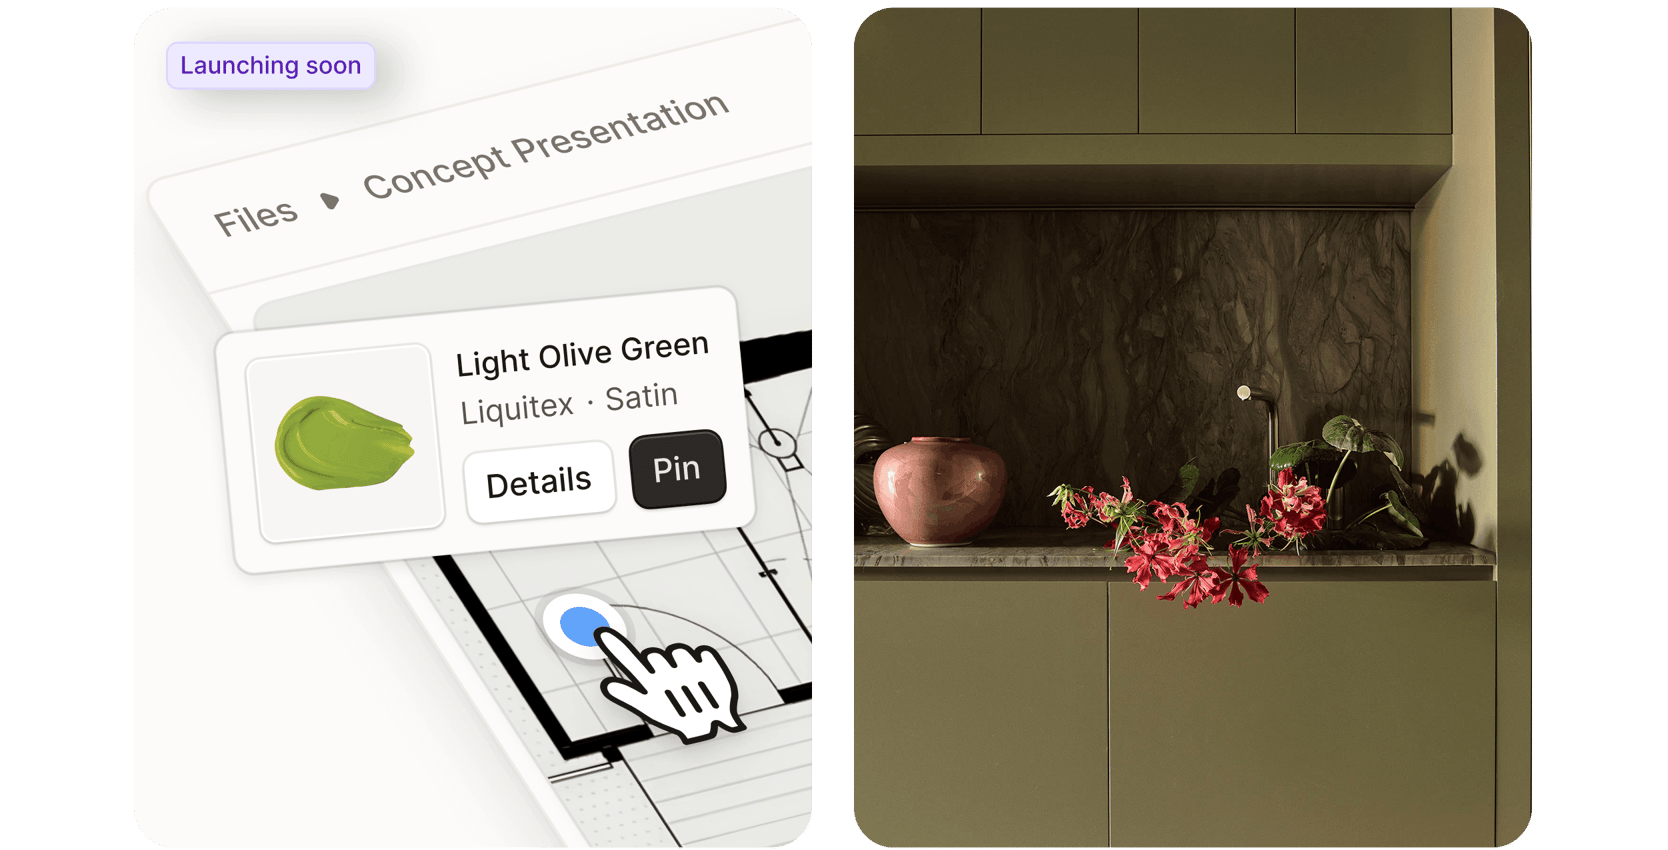
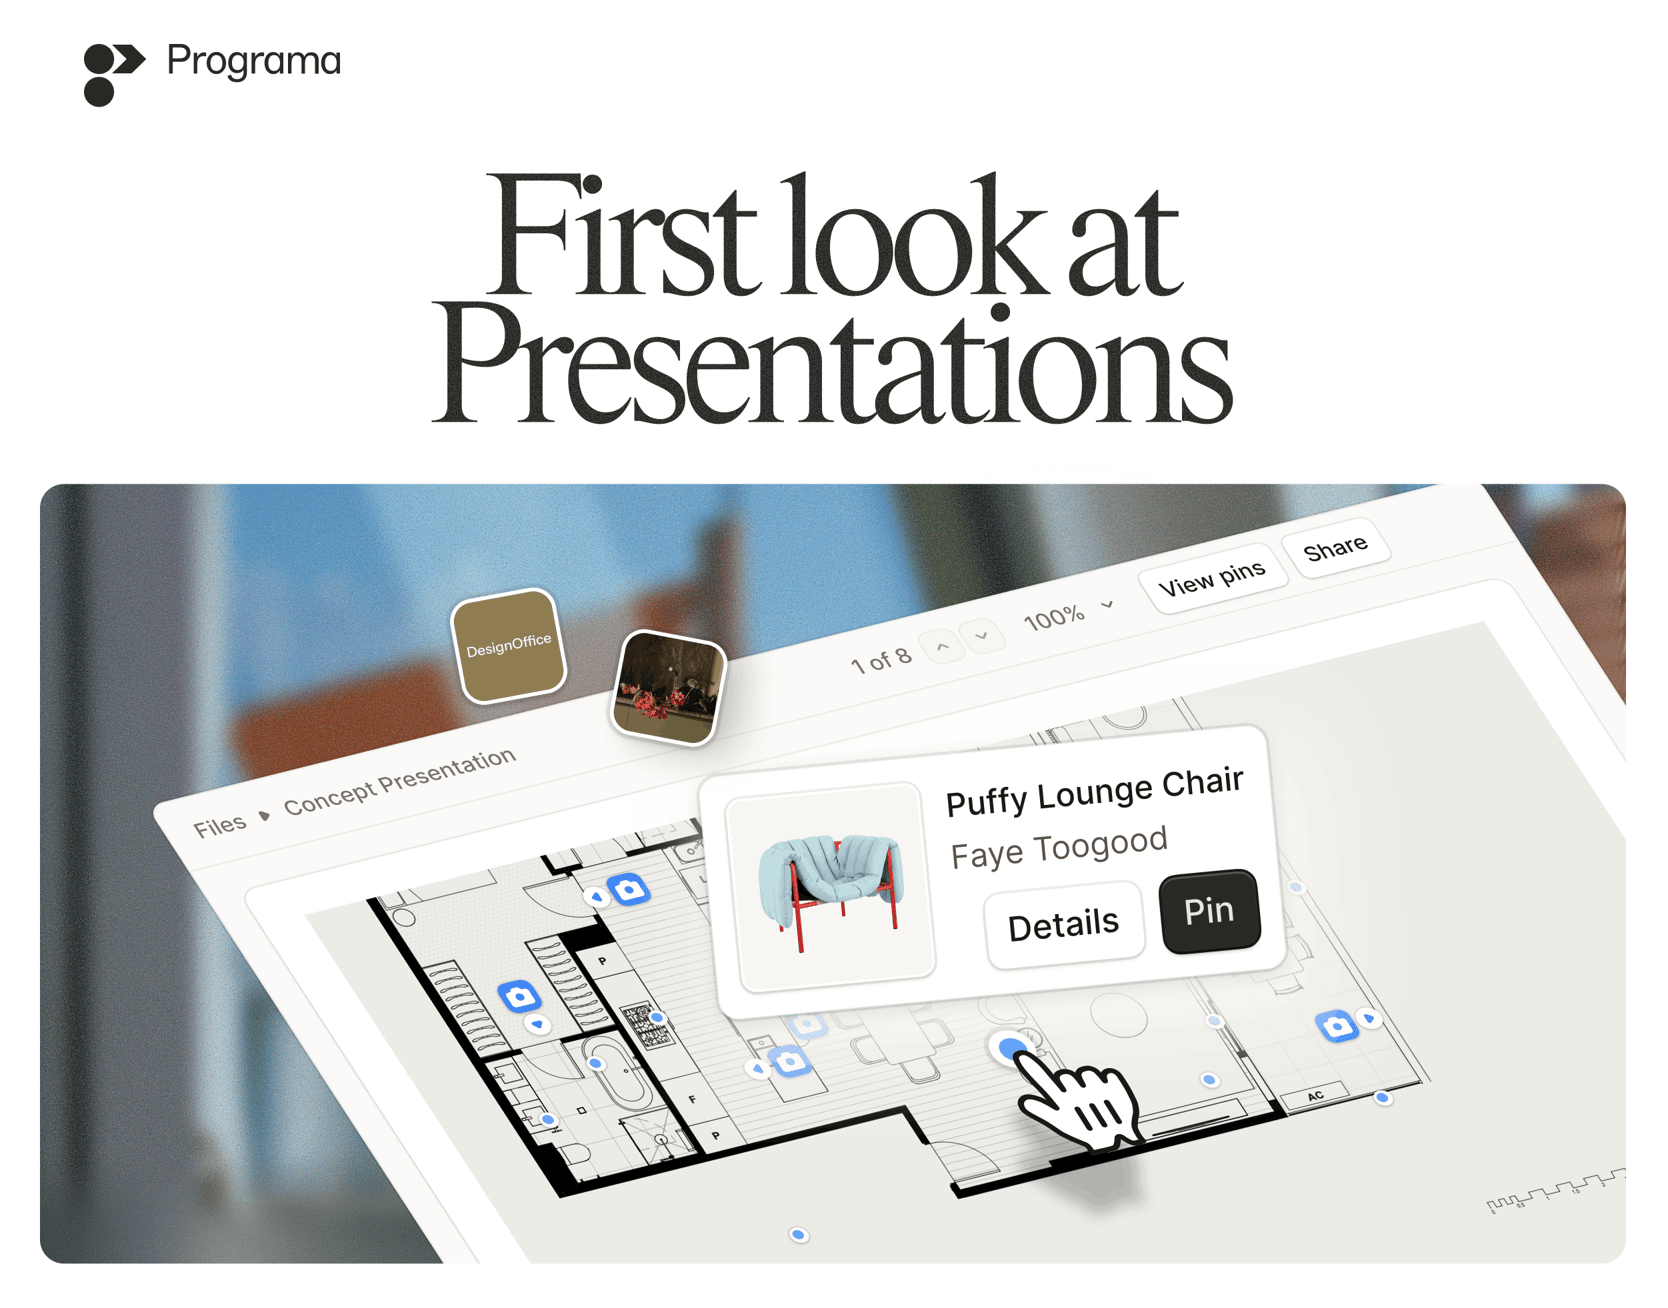
You’re sitting with a client, talking through their project. They point to something on the floor plan and ask for more detail. Instead of switching tabs or digging through your schedules, you click where they pointed and see everything you need, from product specs to renders and elevations.

This is the future of presentations.

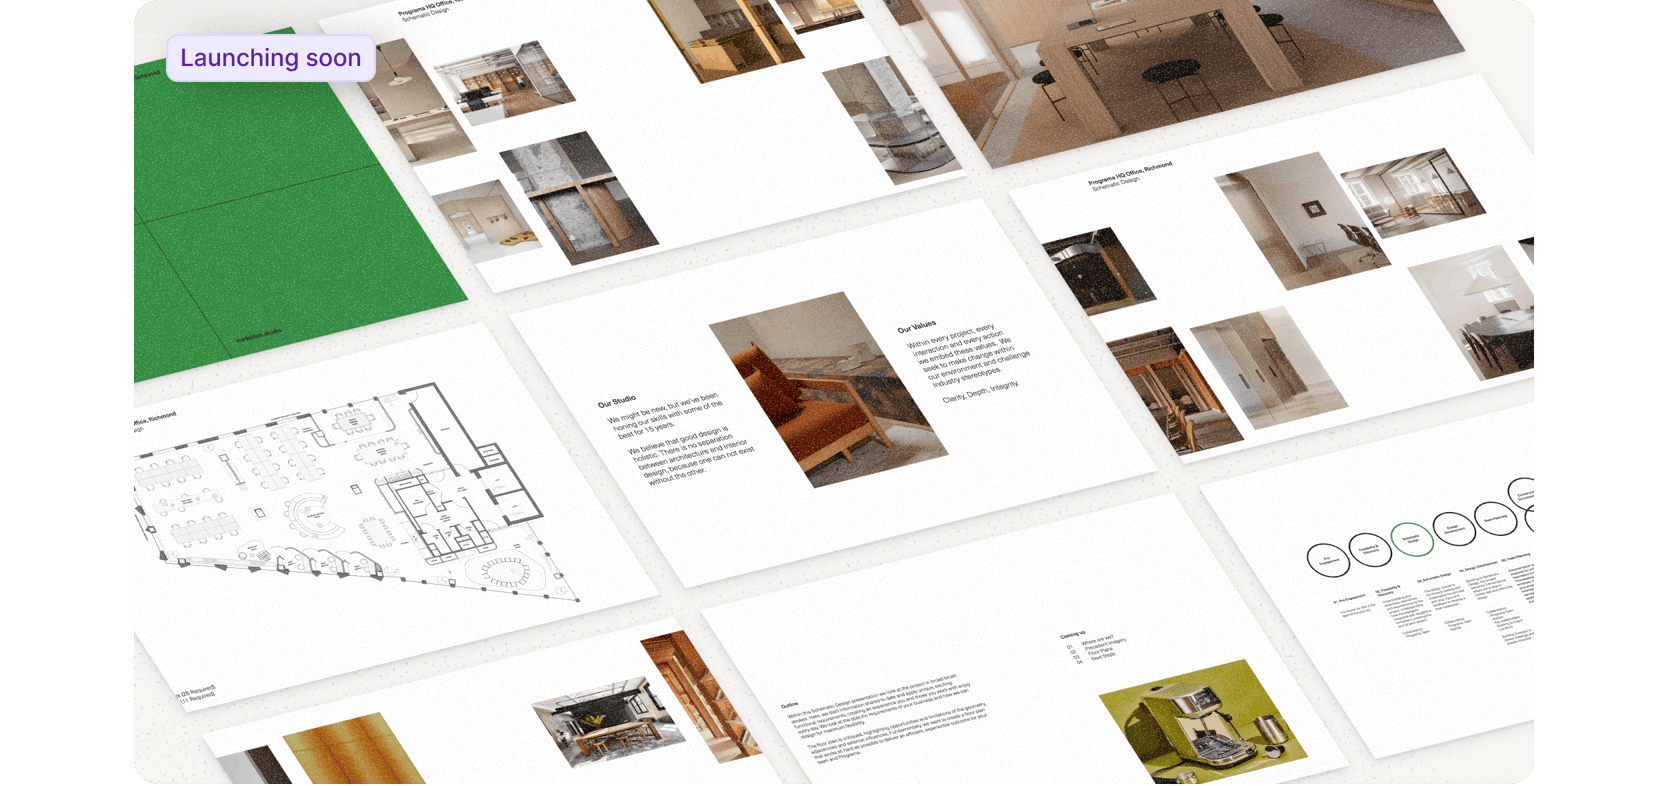
Programa Presentations is where reference imagery, floor plans, renders, elevations, and schedules come together into shareable files, connected to your project data.

What used to live across disconnected tools and static pages now sits in one place, working within the project rather than alongside it.

A flexible tool for every project stage
From early concepts to contractor handoff, Presentations keeps the work connected.
 
  • Present your vision to the client at the early stage of a project, with reference imagery and initial product ideas.

  • Build on the vision as the work comes together. Upload floor plans and add context by pinning renderings to rooms, so clients can truly visualize the space.

  • Time to get technical. Add products from your Schedules to the presentation. Clients see the details at the click of a button.

  • Construction is underway. Generate and print a QR code for contractors on site. They can access the live link of the presentation, with pins to elevations and technical drawings in place.
Launching soon

Log in or start your 7 day free trial now so you can build your first presentation file as soon as it goes live.

This is just the beginning. Over the coming weeks, keep an eye on your inbox for previews of our other upcoming features. There's a lot coming and we can't wait to share it with our designer community.